Aici ia naștere spațiul care îți reflectă personalitatea.
Commercial Project by NOR Design
Slow Living
Slow Living is a residential project conceived as an urban retreat, a space where the pace of daily life fades and the feeling of vacation becomes part of everyday living.
Location:
Sibiu
Date:
2025
Surface area:
70mp
Harmony, natural light, and a calm atmosphere
Concept
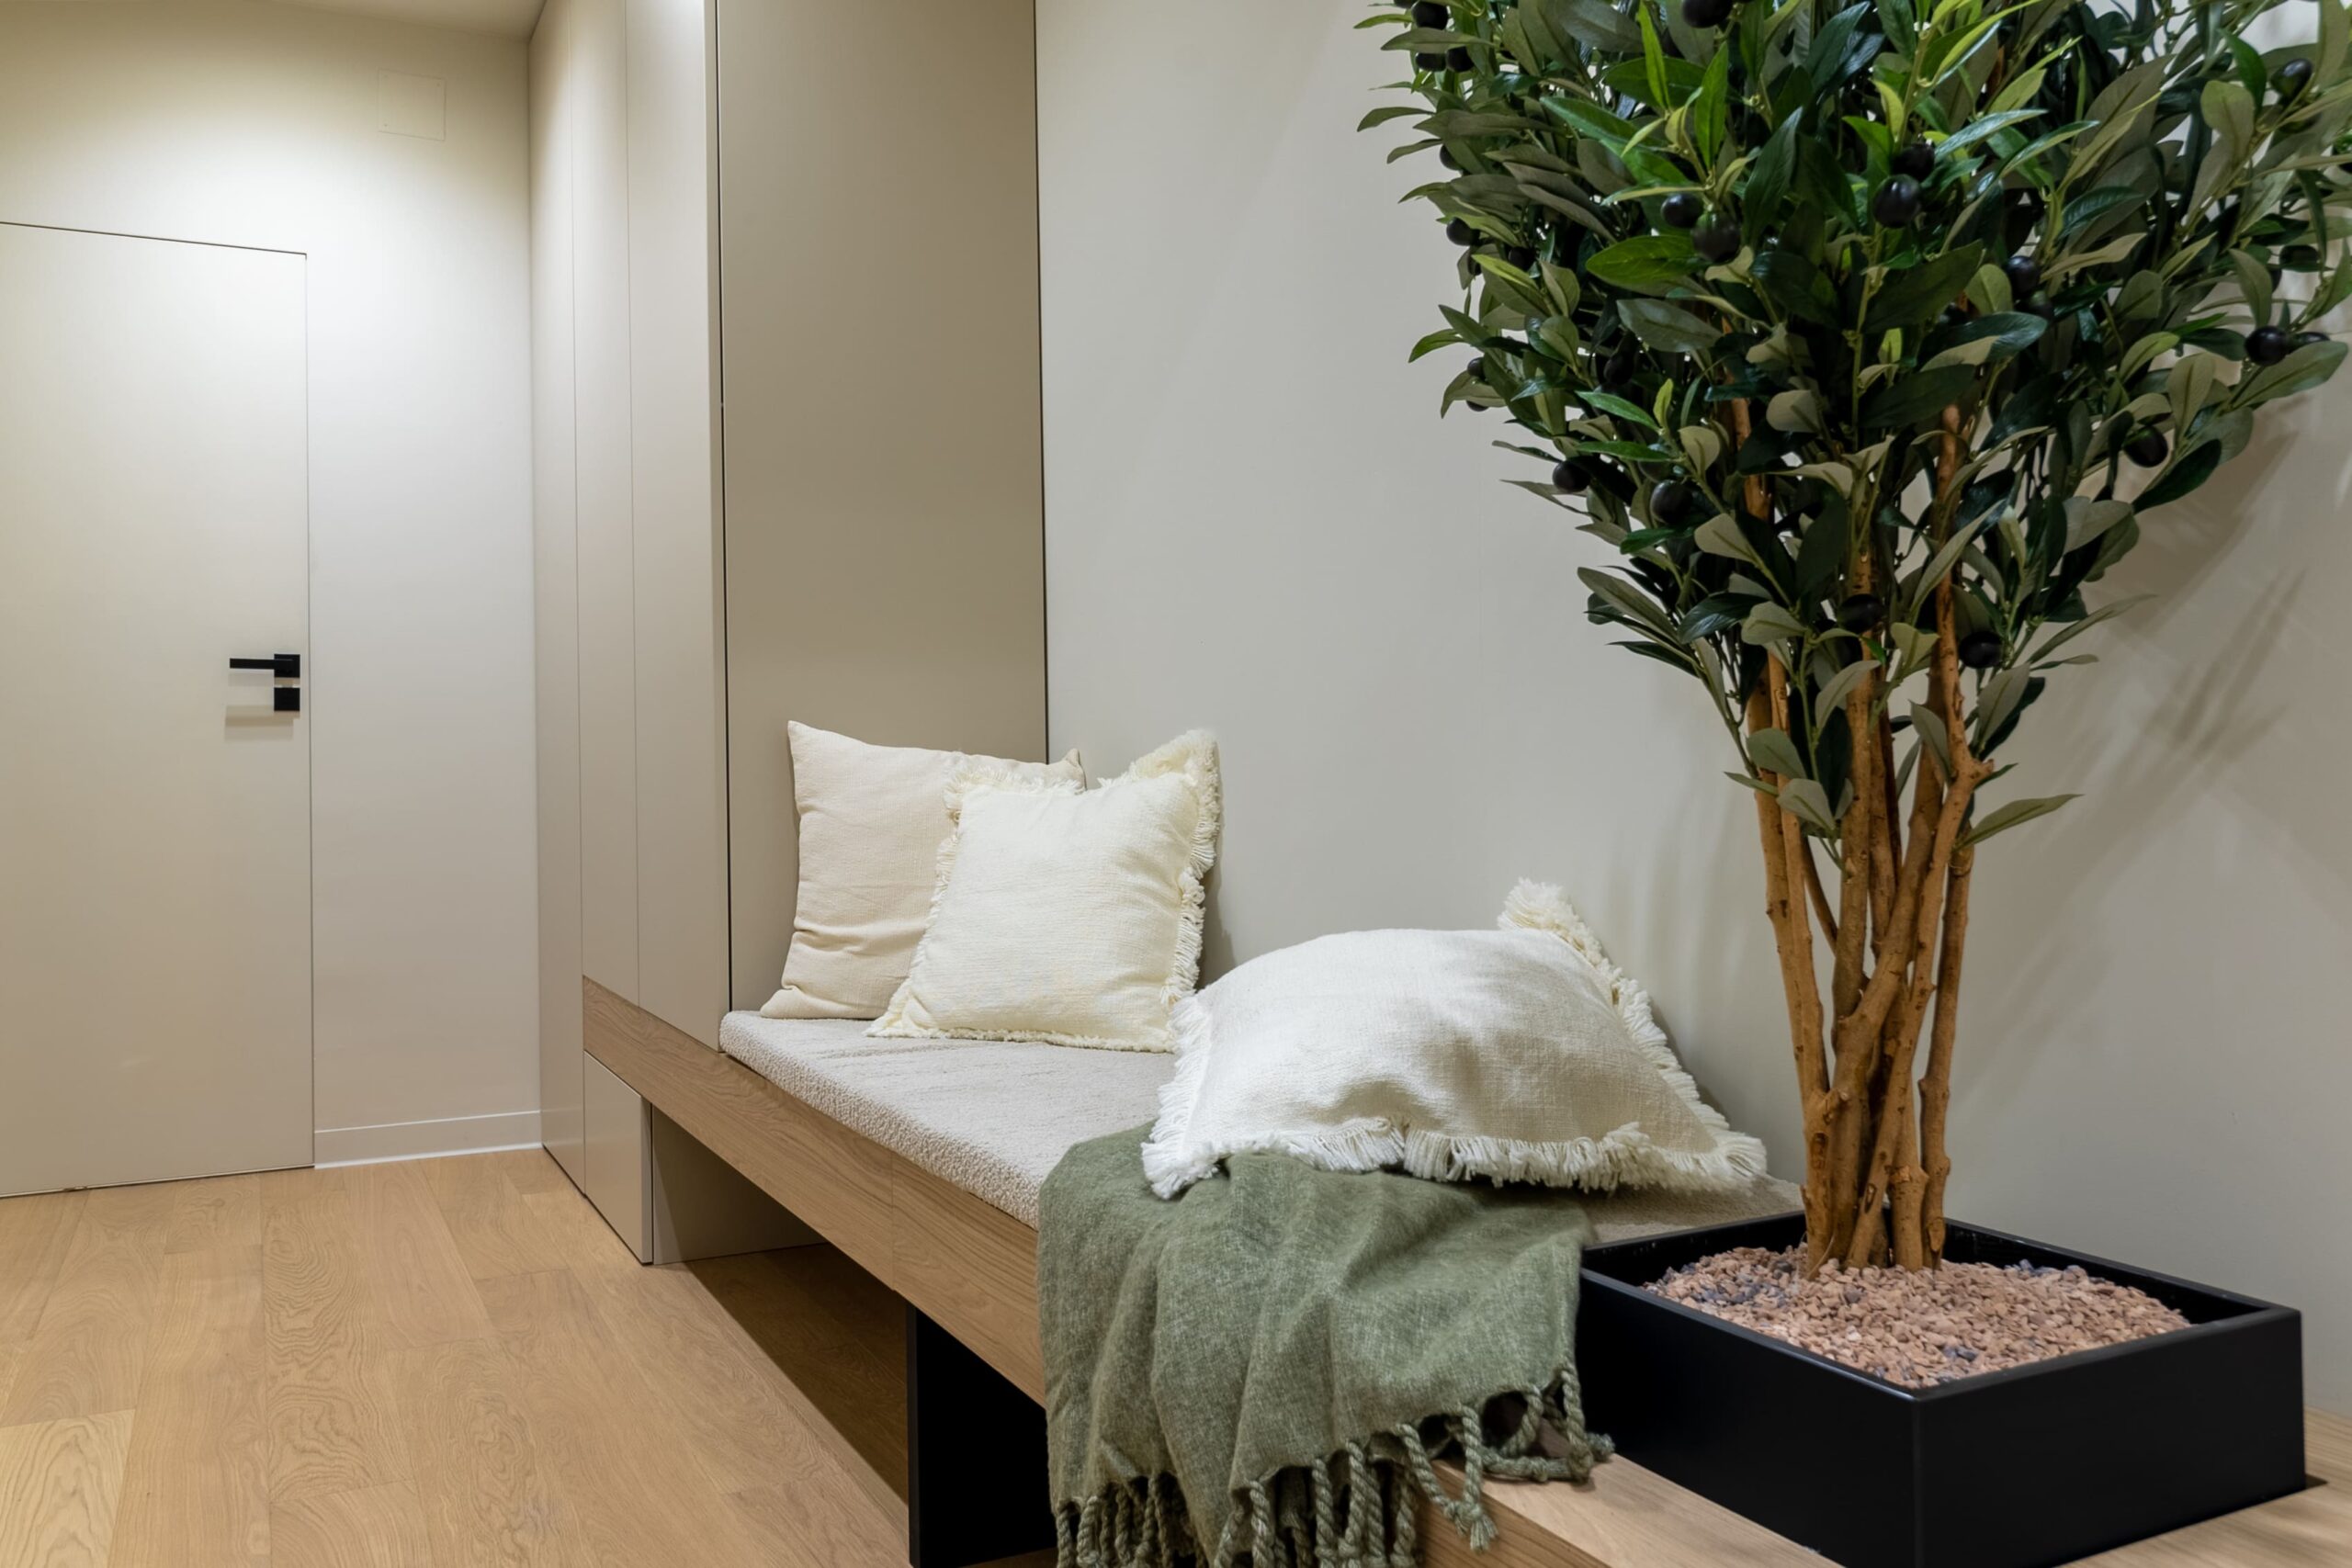
The starting point was the client's wish to create a deeply relaxing ambiance, defined by a neutral and warm color palette, subtly complemented by touches of green meant to bring freshness and visual balance. The entire concept rests on harmony, natural light, and a calm atmosphere, consistent throughout every area of the apartment.
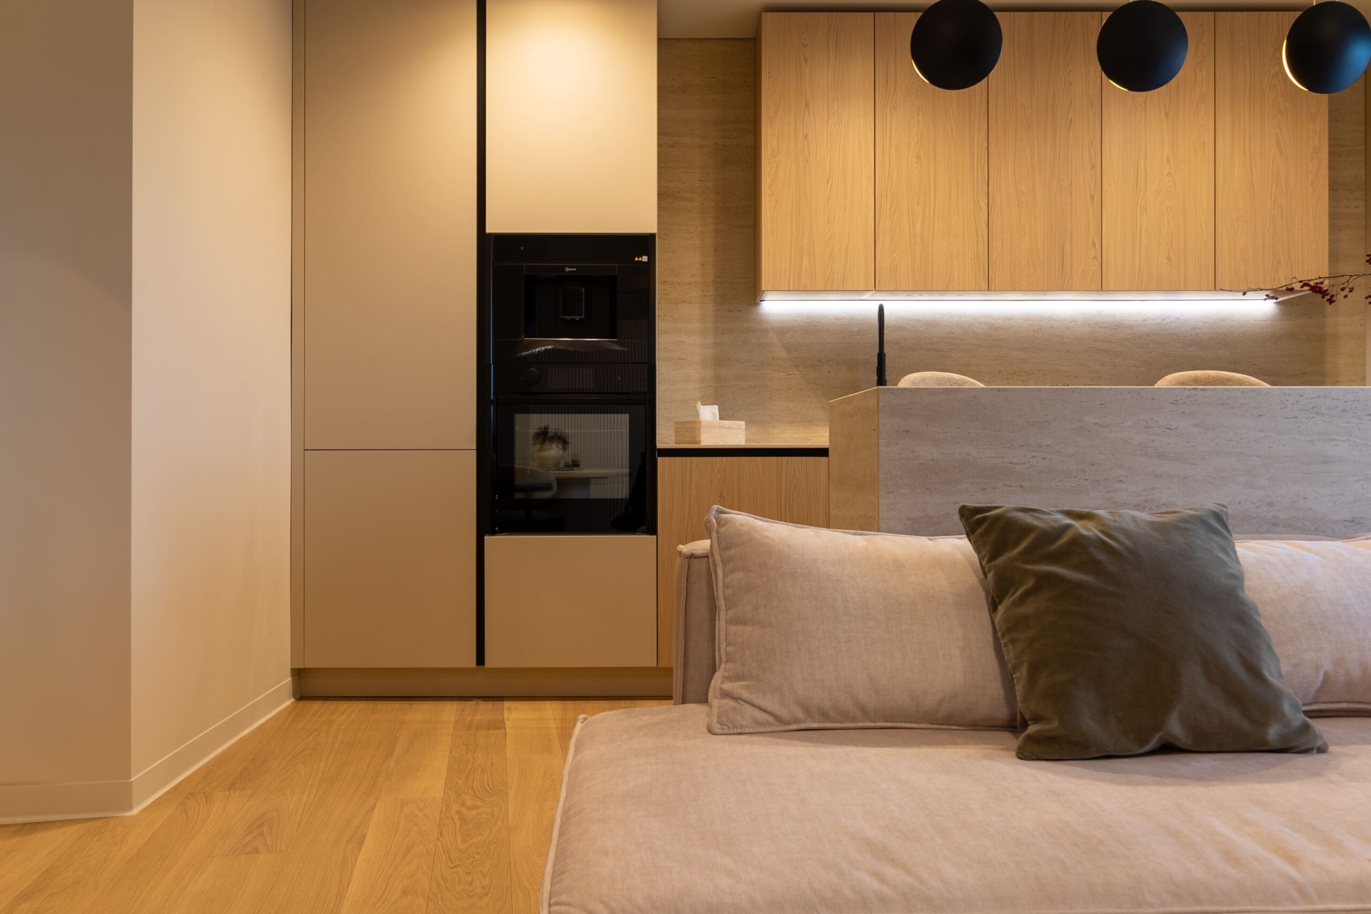
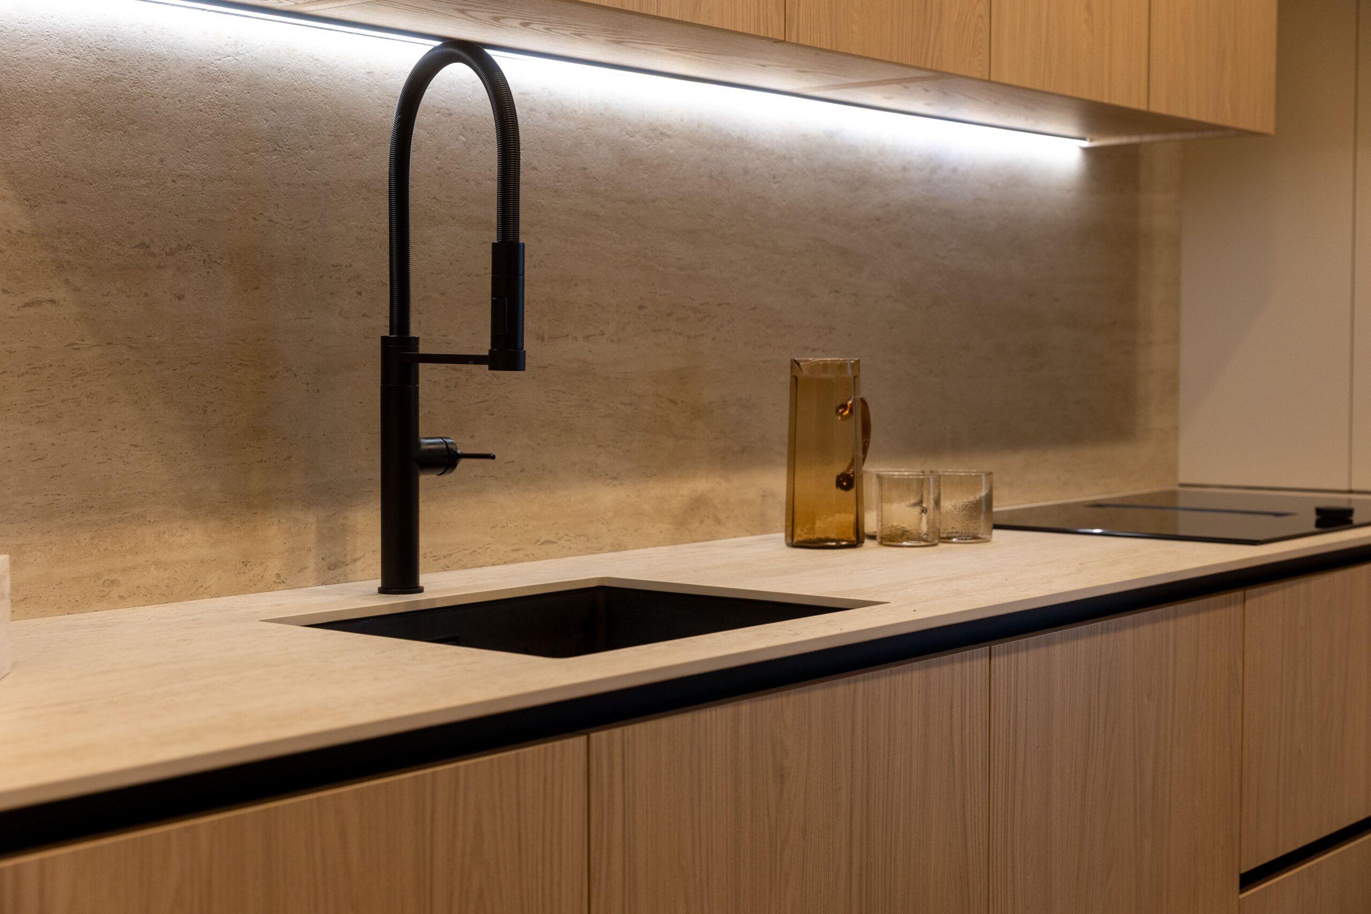
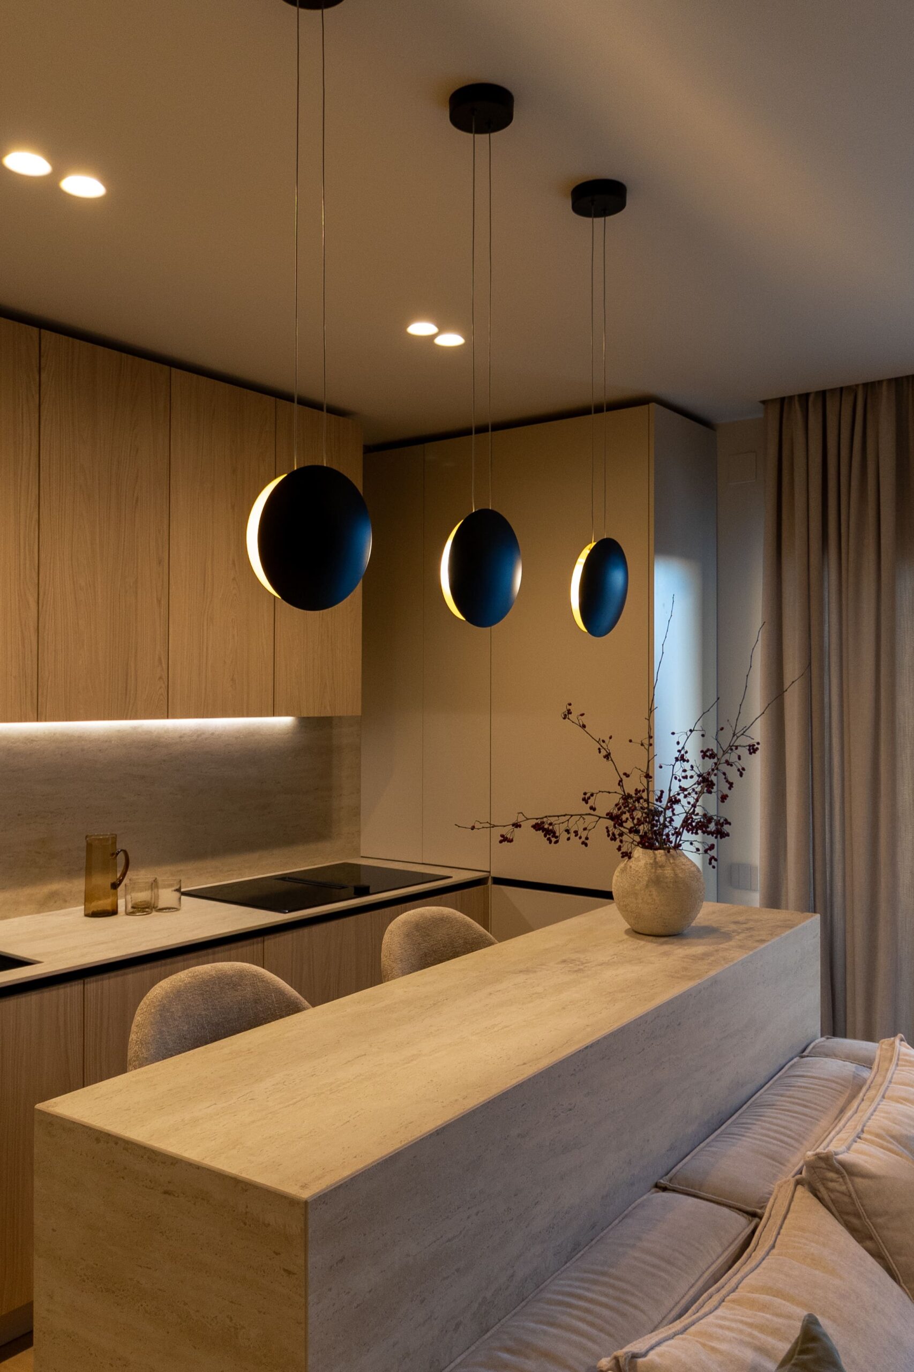
The materials were carefully selected to support this mood: wood-effect surfaces add warmth and continuity, while travertine brings texture, a natural feel, and a discreet refinement characteristic of high-end projects. The surfaces are clean, the proportions carefully controlled, and every element has a well-defined role within the whole.
Special attention was given to the technical details and to flawless execution, from joints and finishes to the integration of lighting and custom furniture. Nothing is left to chance, and every design decision supports the idea of comfort, clarity, and sophisticated minimalism.
The result is a balanced, elegant, and timeless apartment that translates the feeling of vacation into an everyday lifestyle that is authentic and deeply personal.
Day Area
Day Area
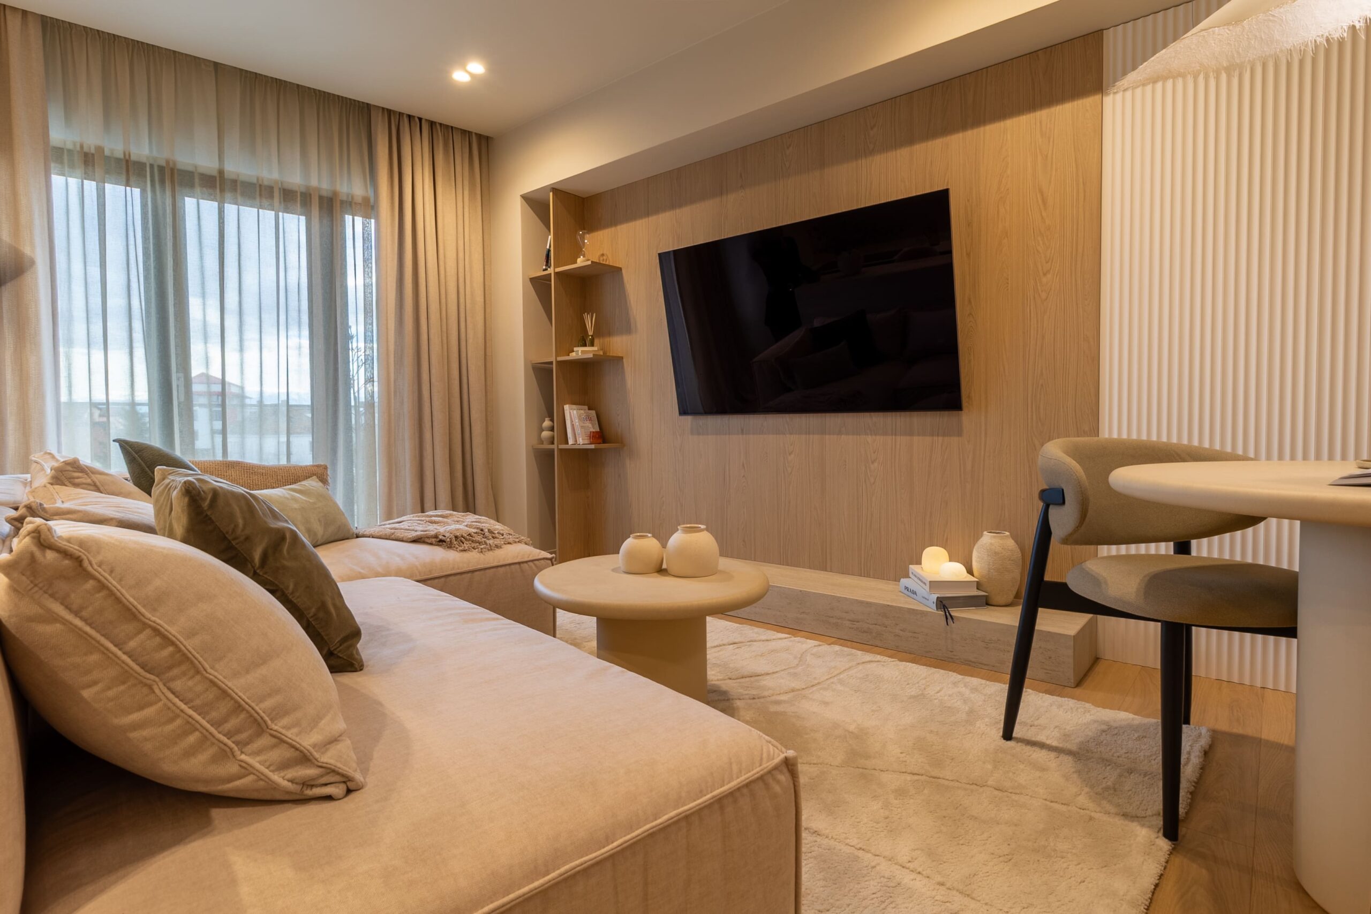
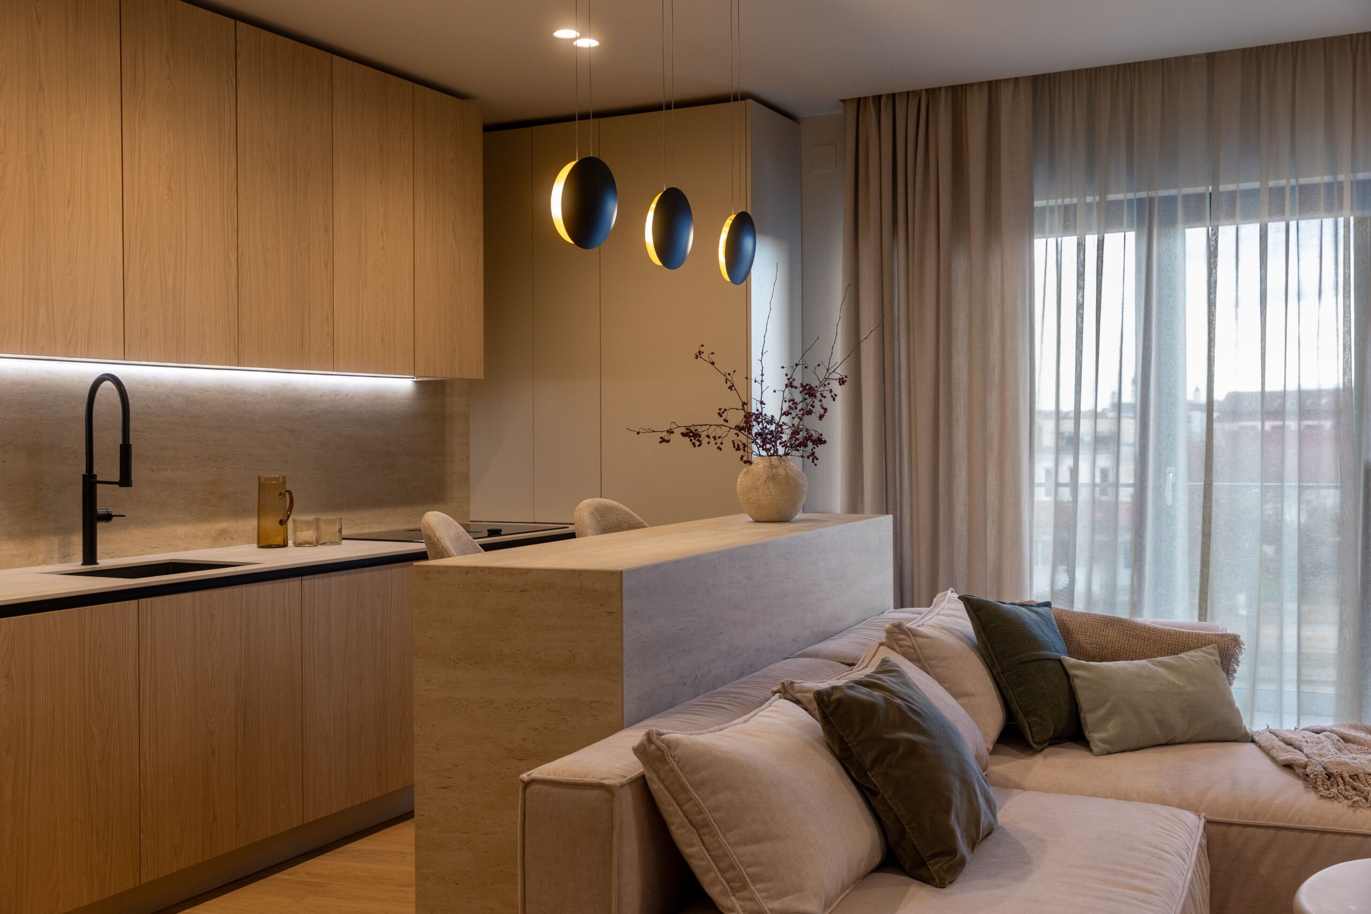
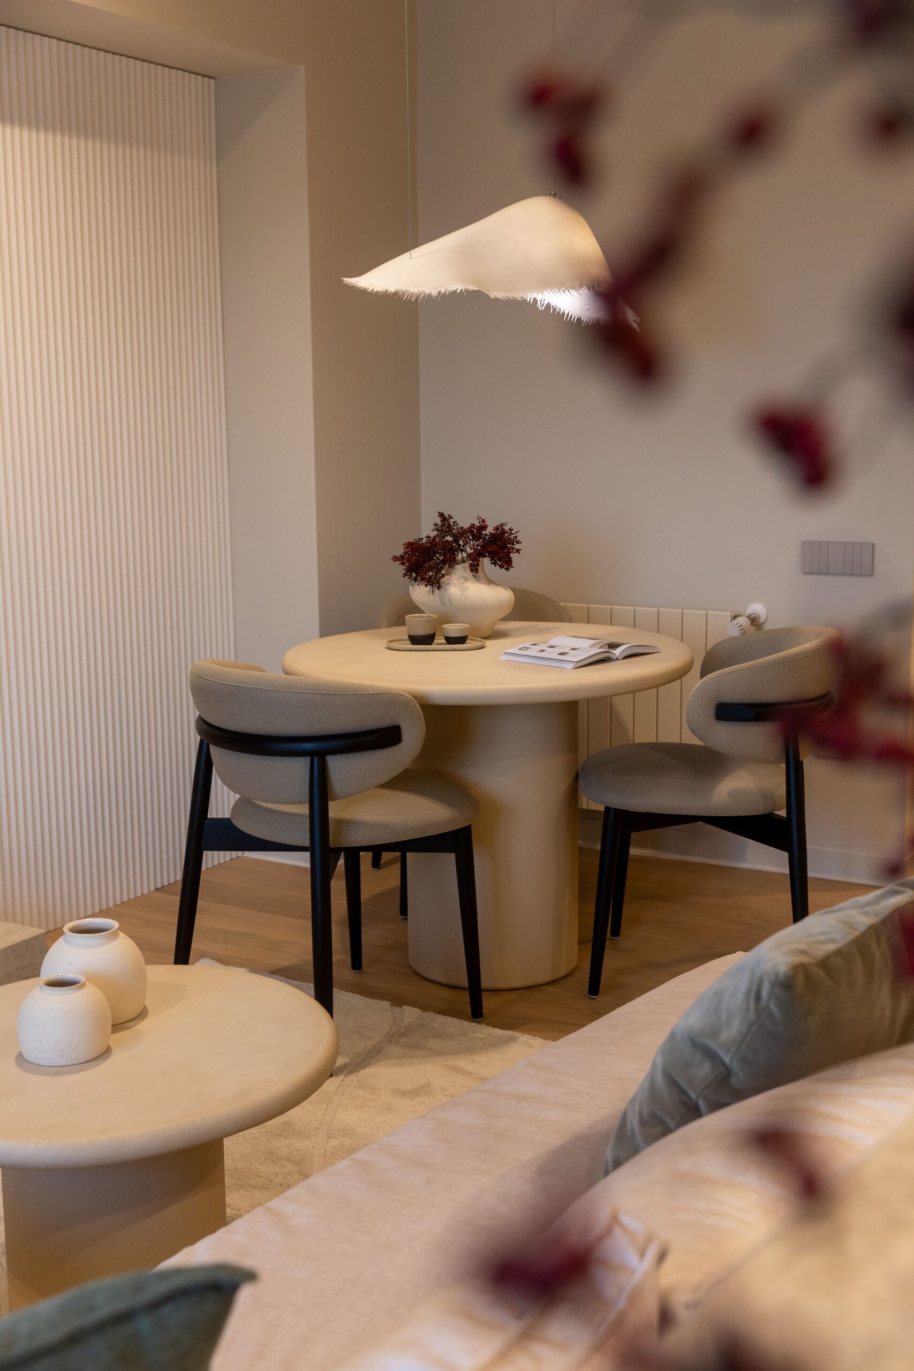
The day area is designed as an open, coherent space where the living room and kitchen naturally complement each other. The neutral color palette, warm tones, and discreet touches of green create a relaxing atmosphere inspired by the idea of vacation.
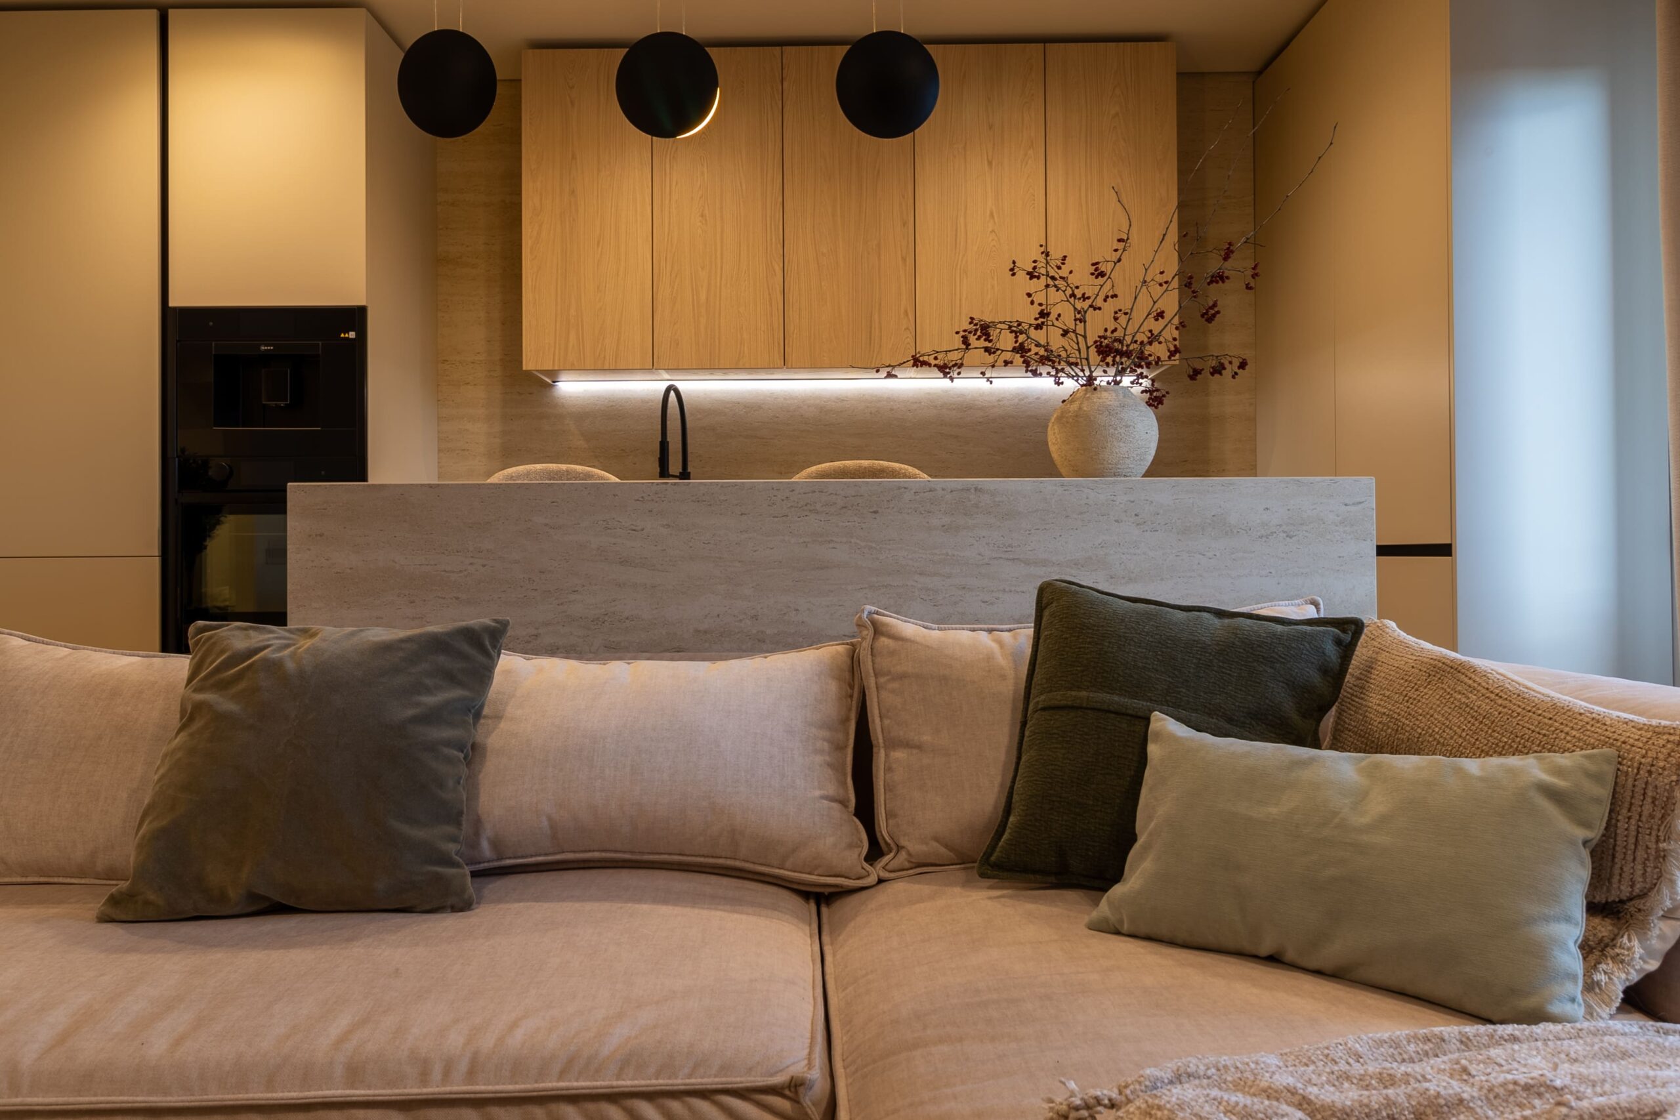
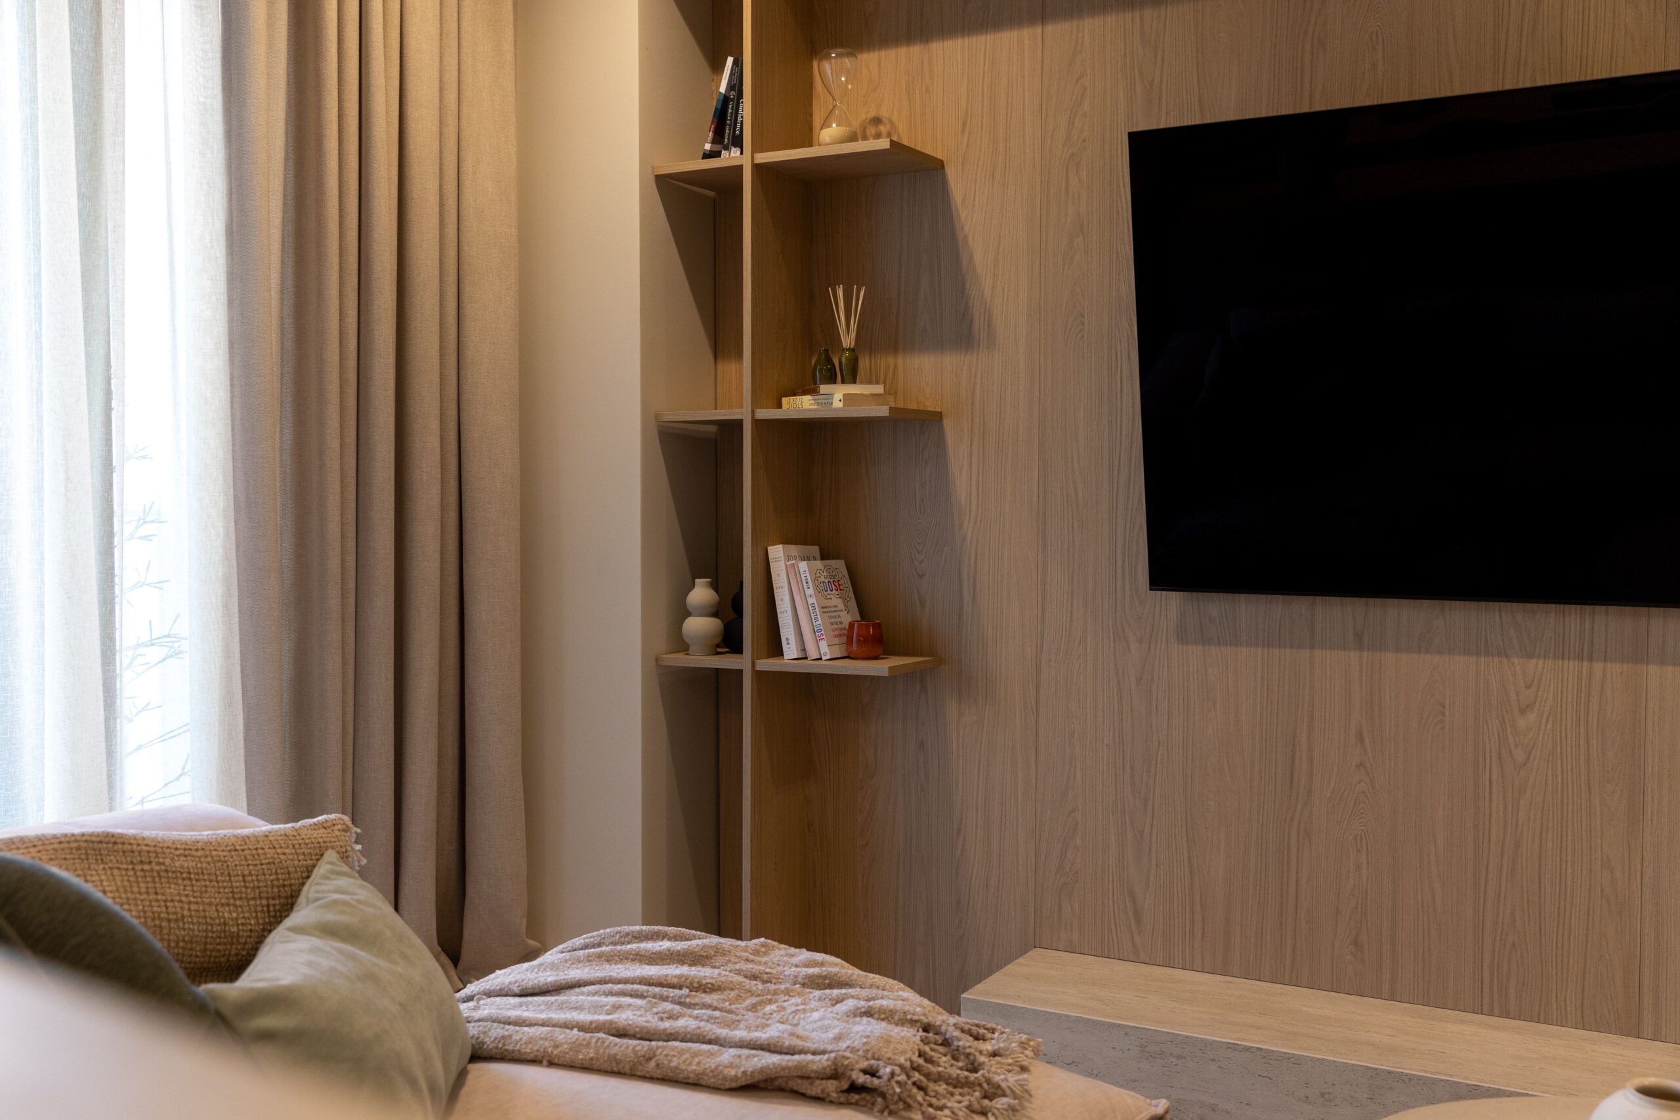
The living room emphasizes comfort and balance through generous volumes, soft textiles, and wood-effect surfaces that add warmth and visual continuity. Ambient lighting is discreetly integrated, highlighting the architecture and the clean lines of the space.
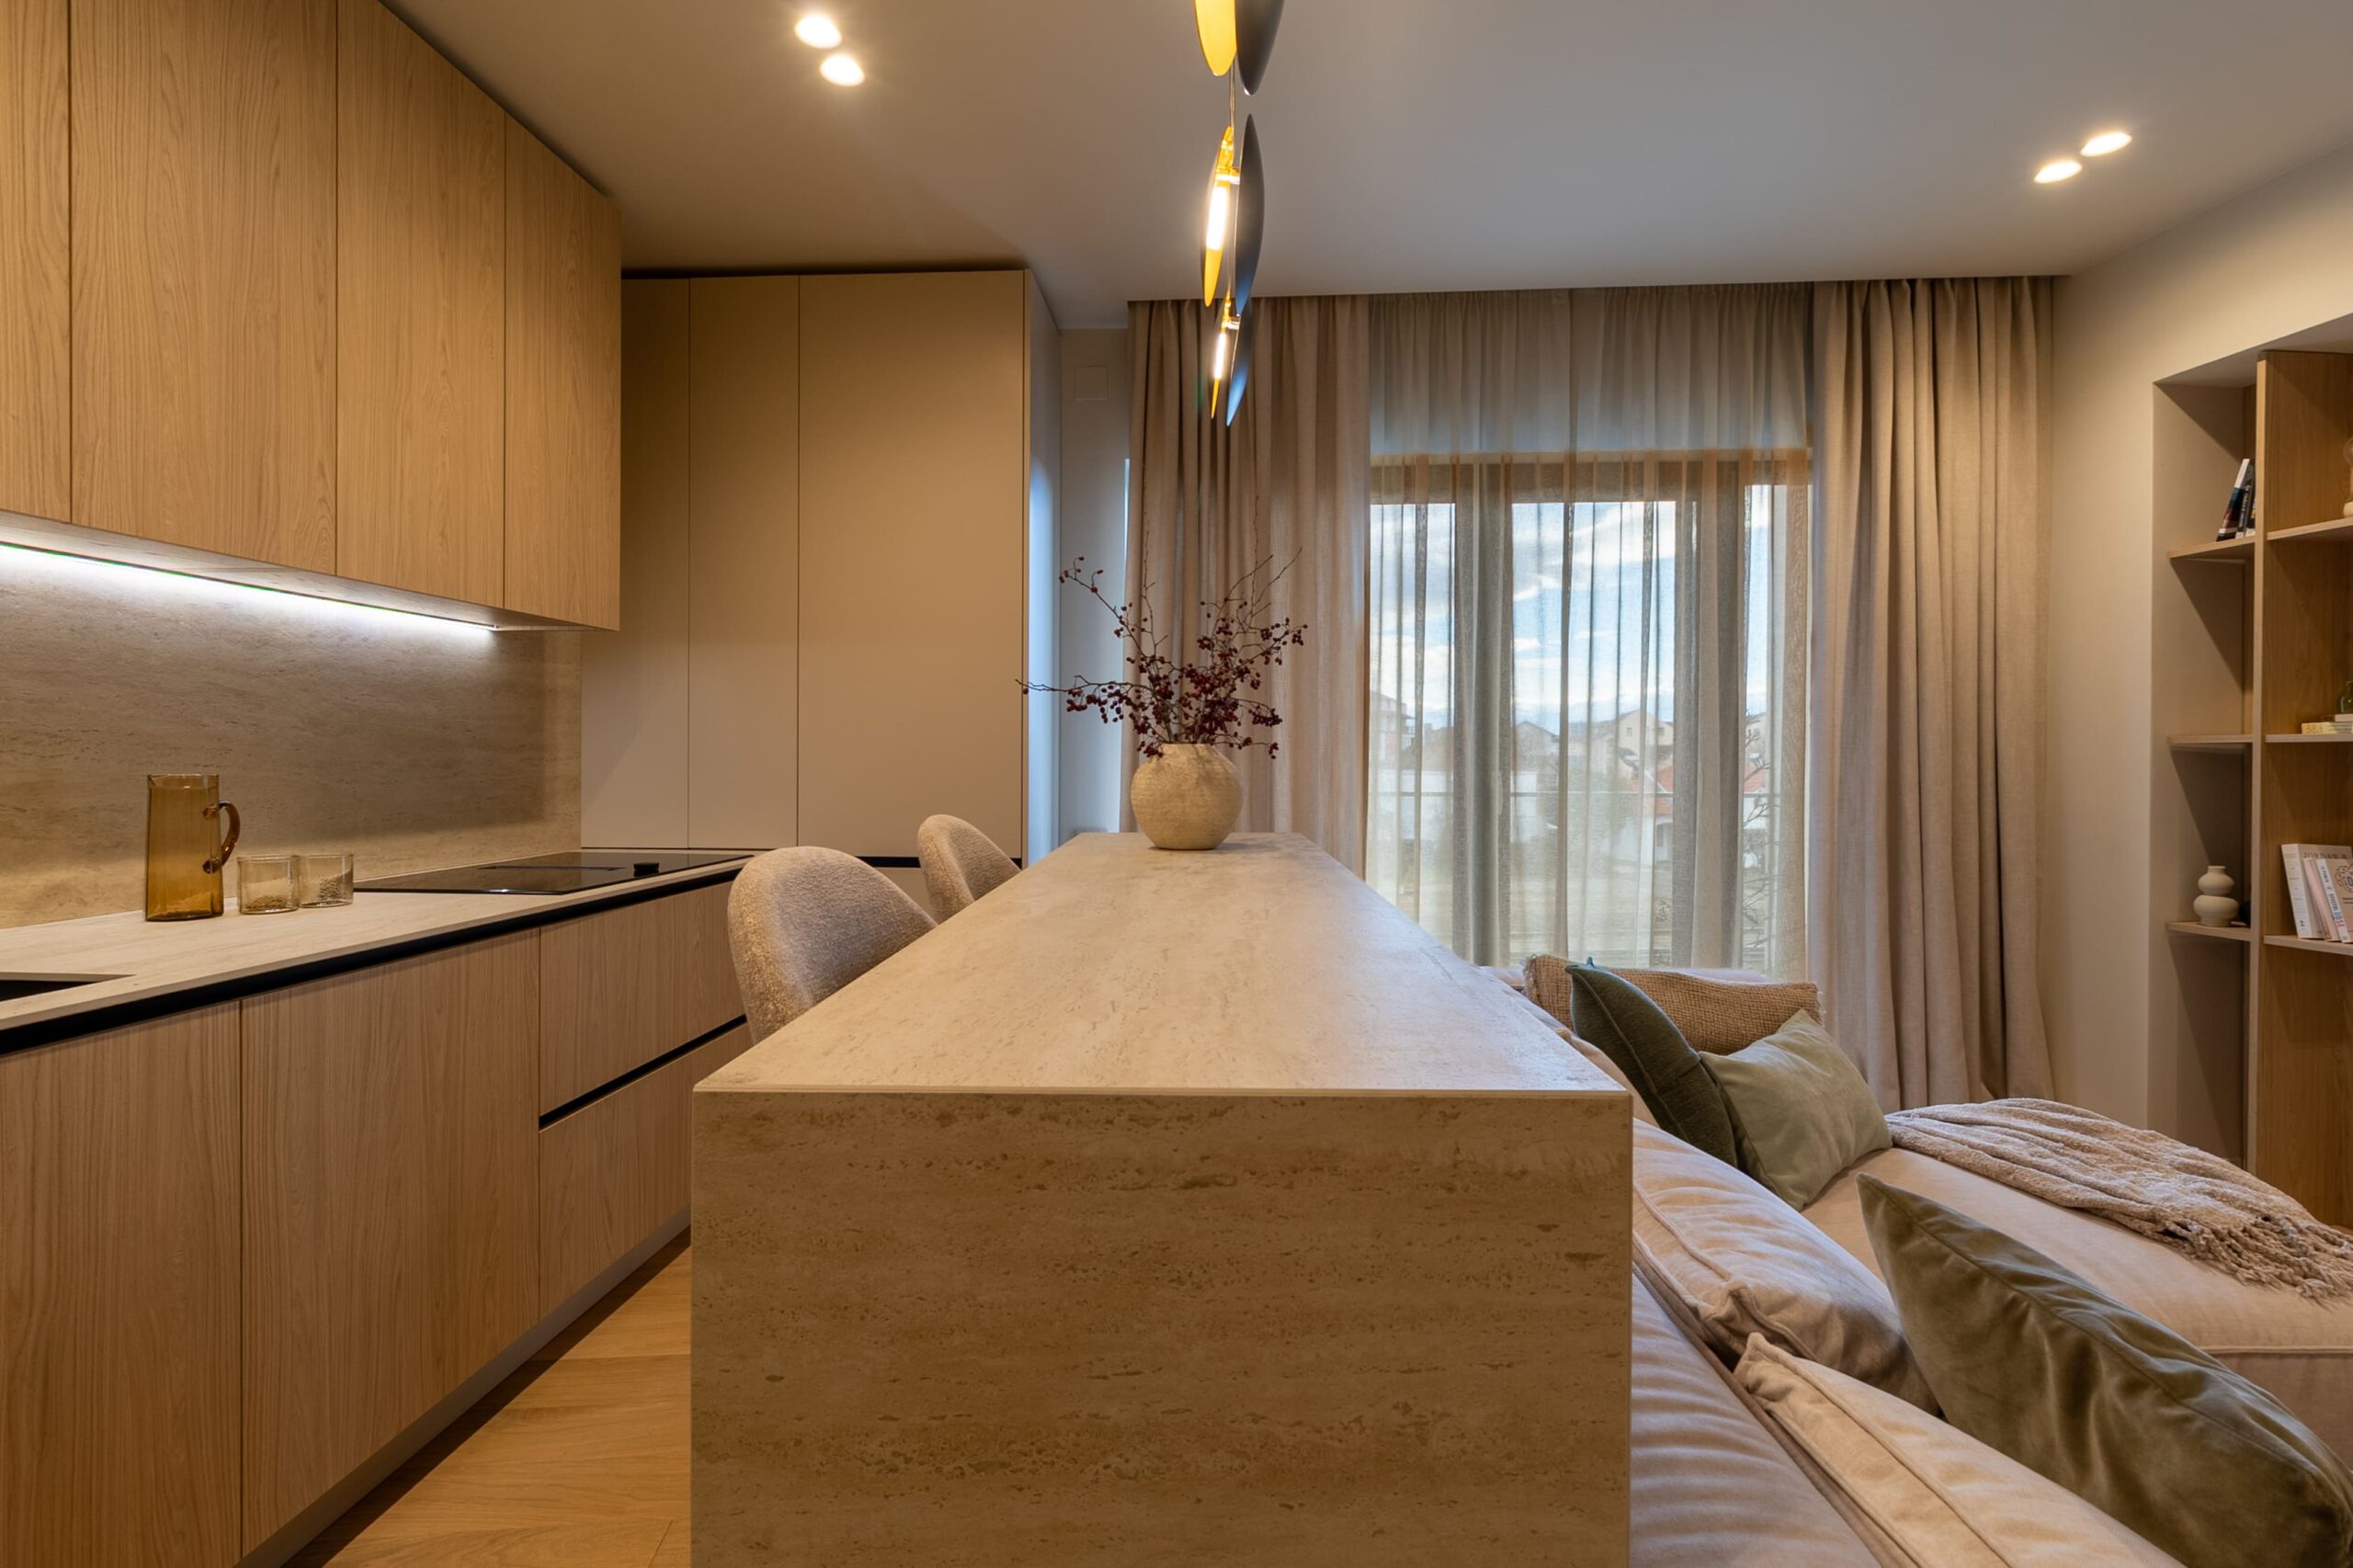
The open-plan kitchen is defined by a minimalist and functional design, with simple fronts and a central island that becomes the connecting point between areas. Travertine is used to bring texture and a natural character to the whole composition.
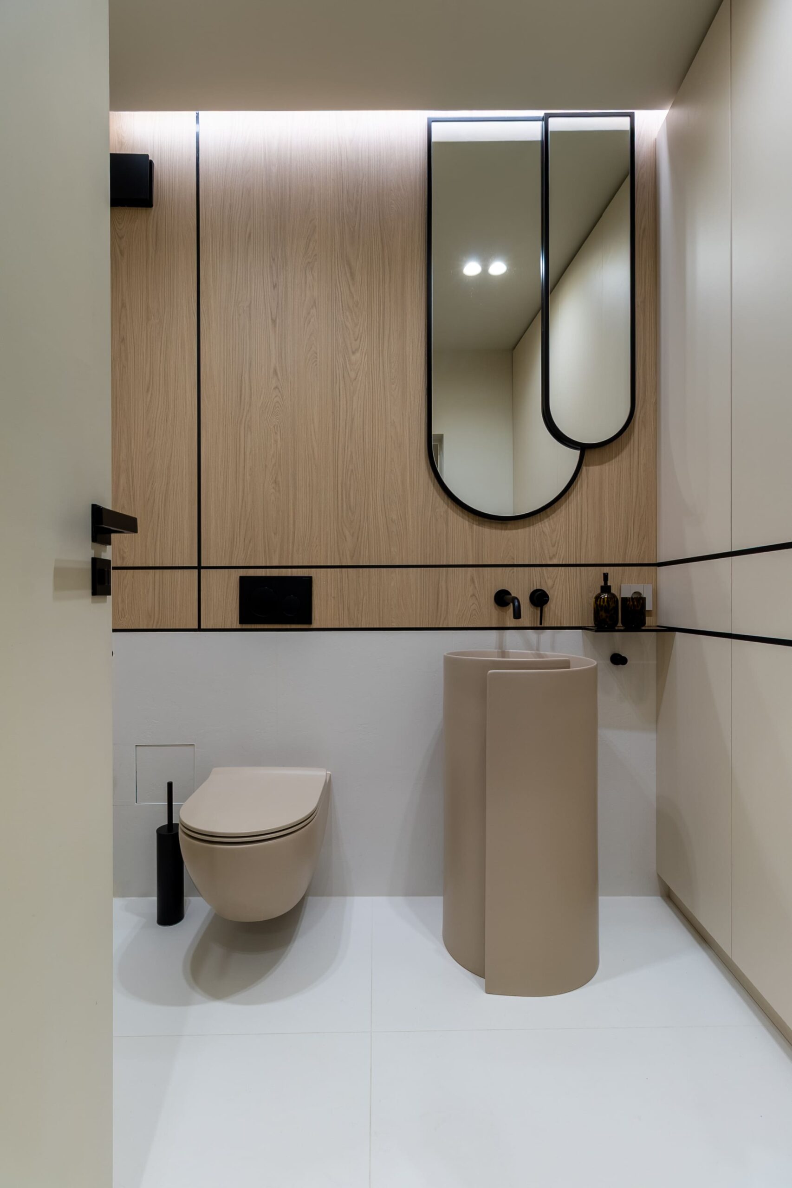
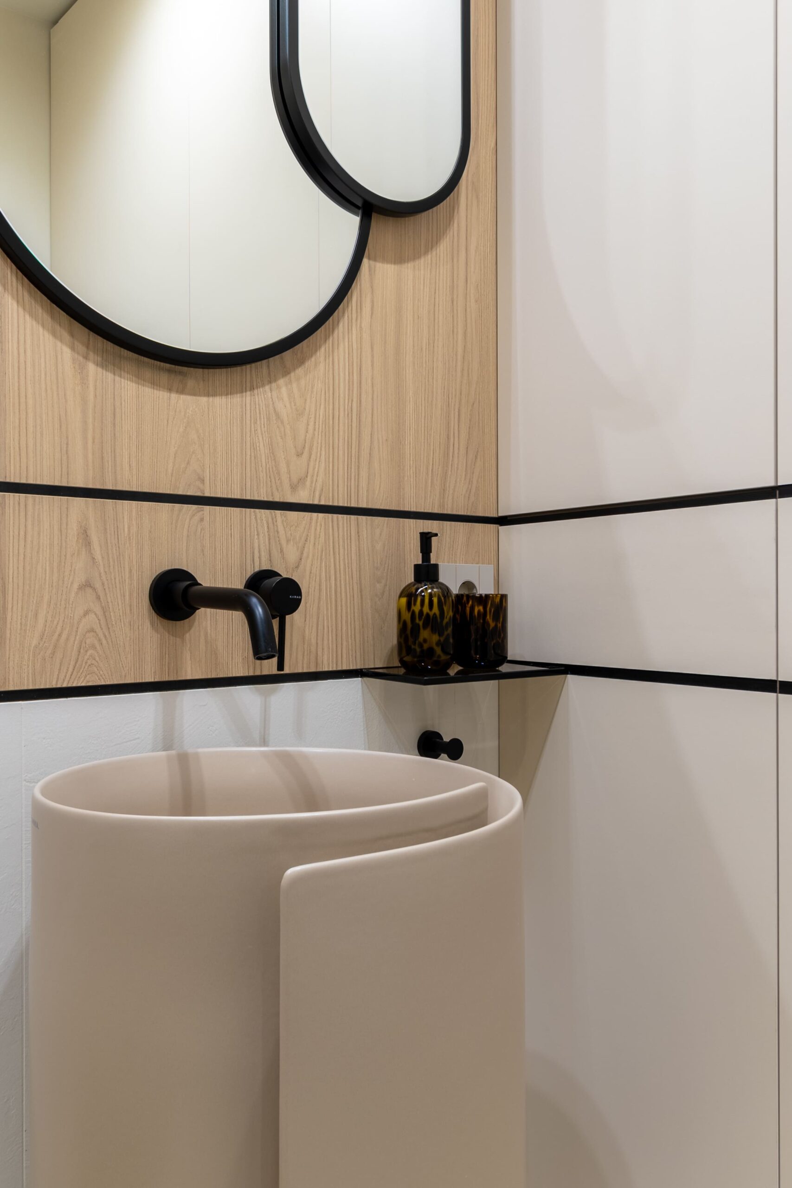
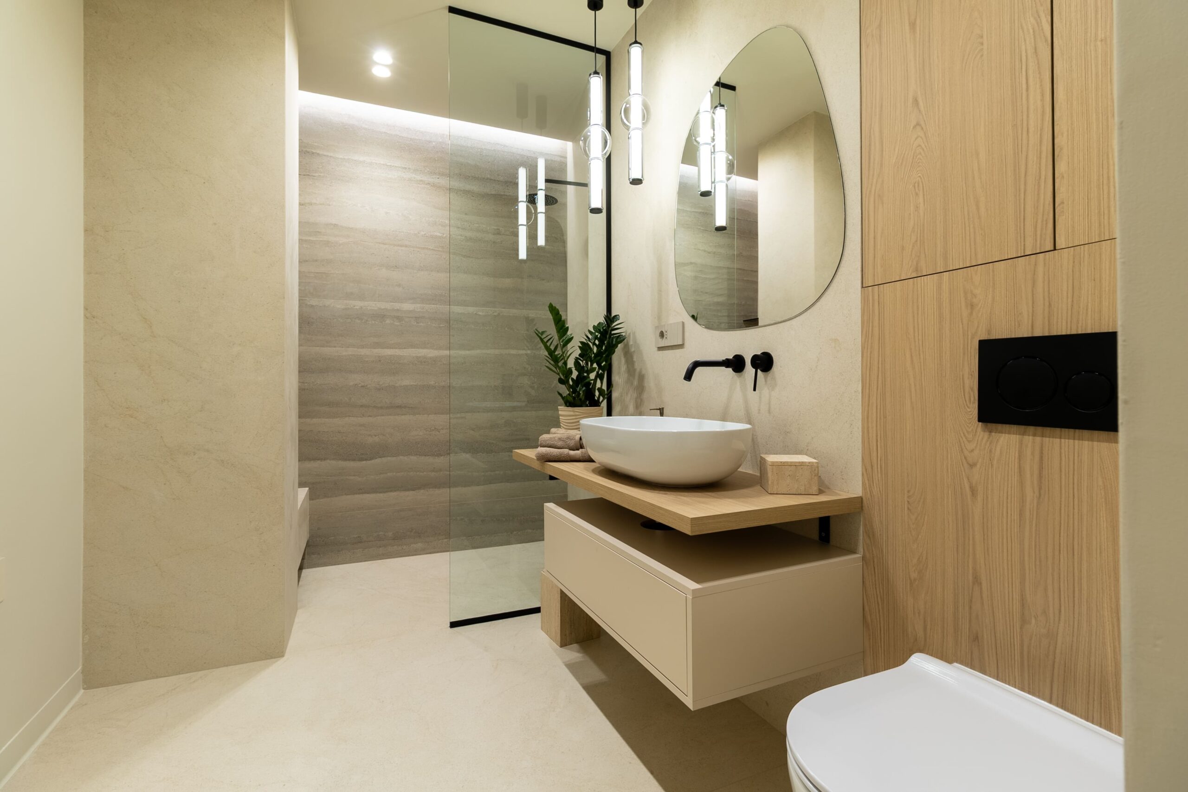
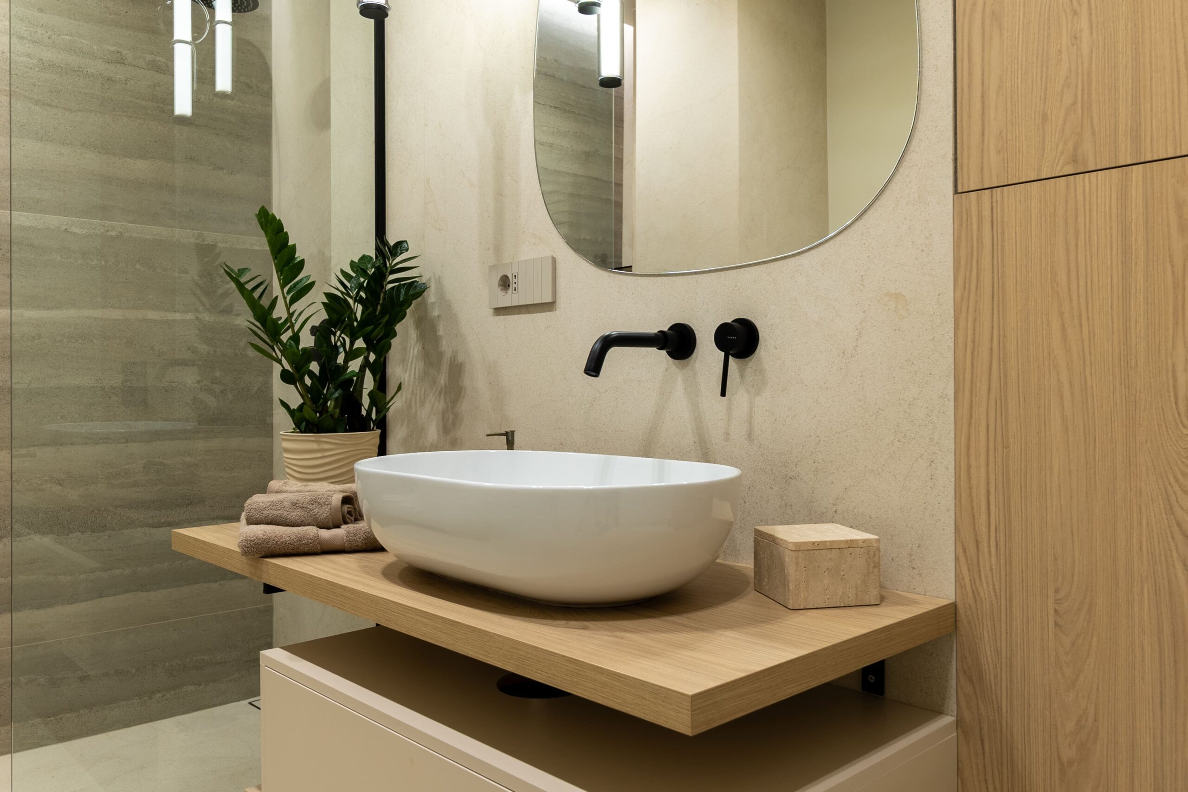
The guest bathroom continues the same aesthetic line: natural materials, well-controlled proportions, and carefully executed technical details.
Night Area
Night Area
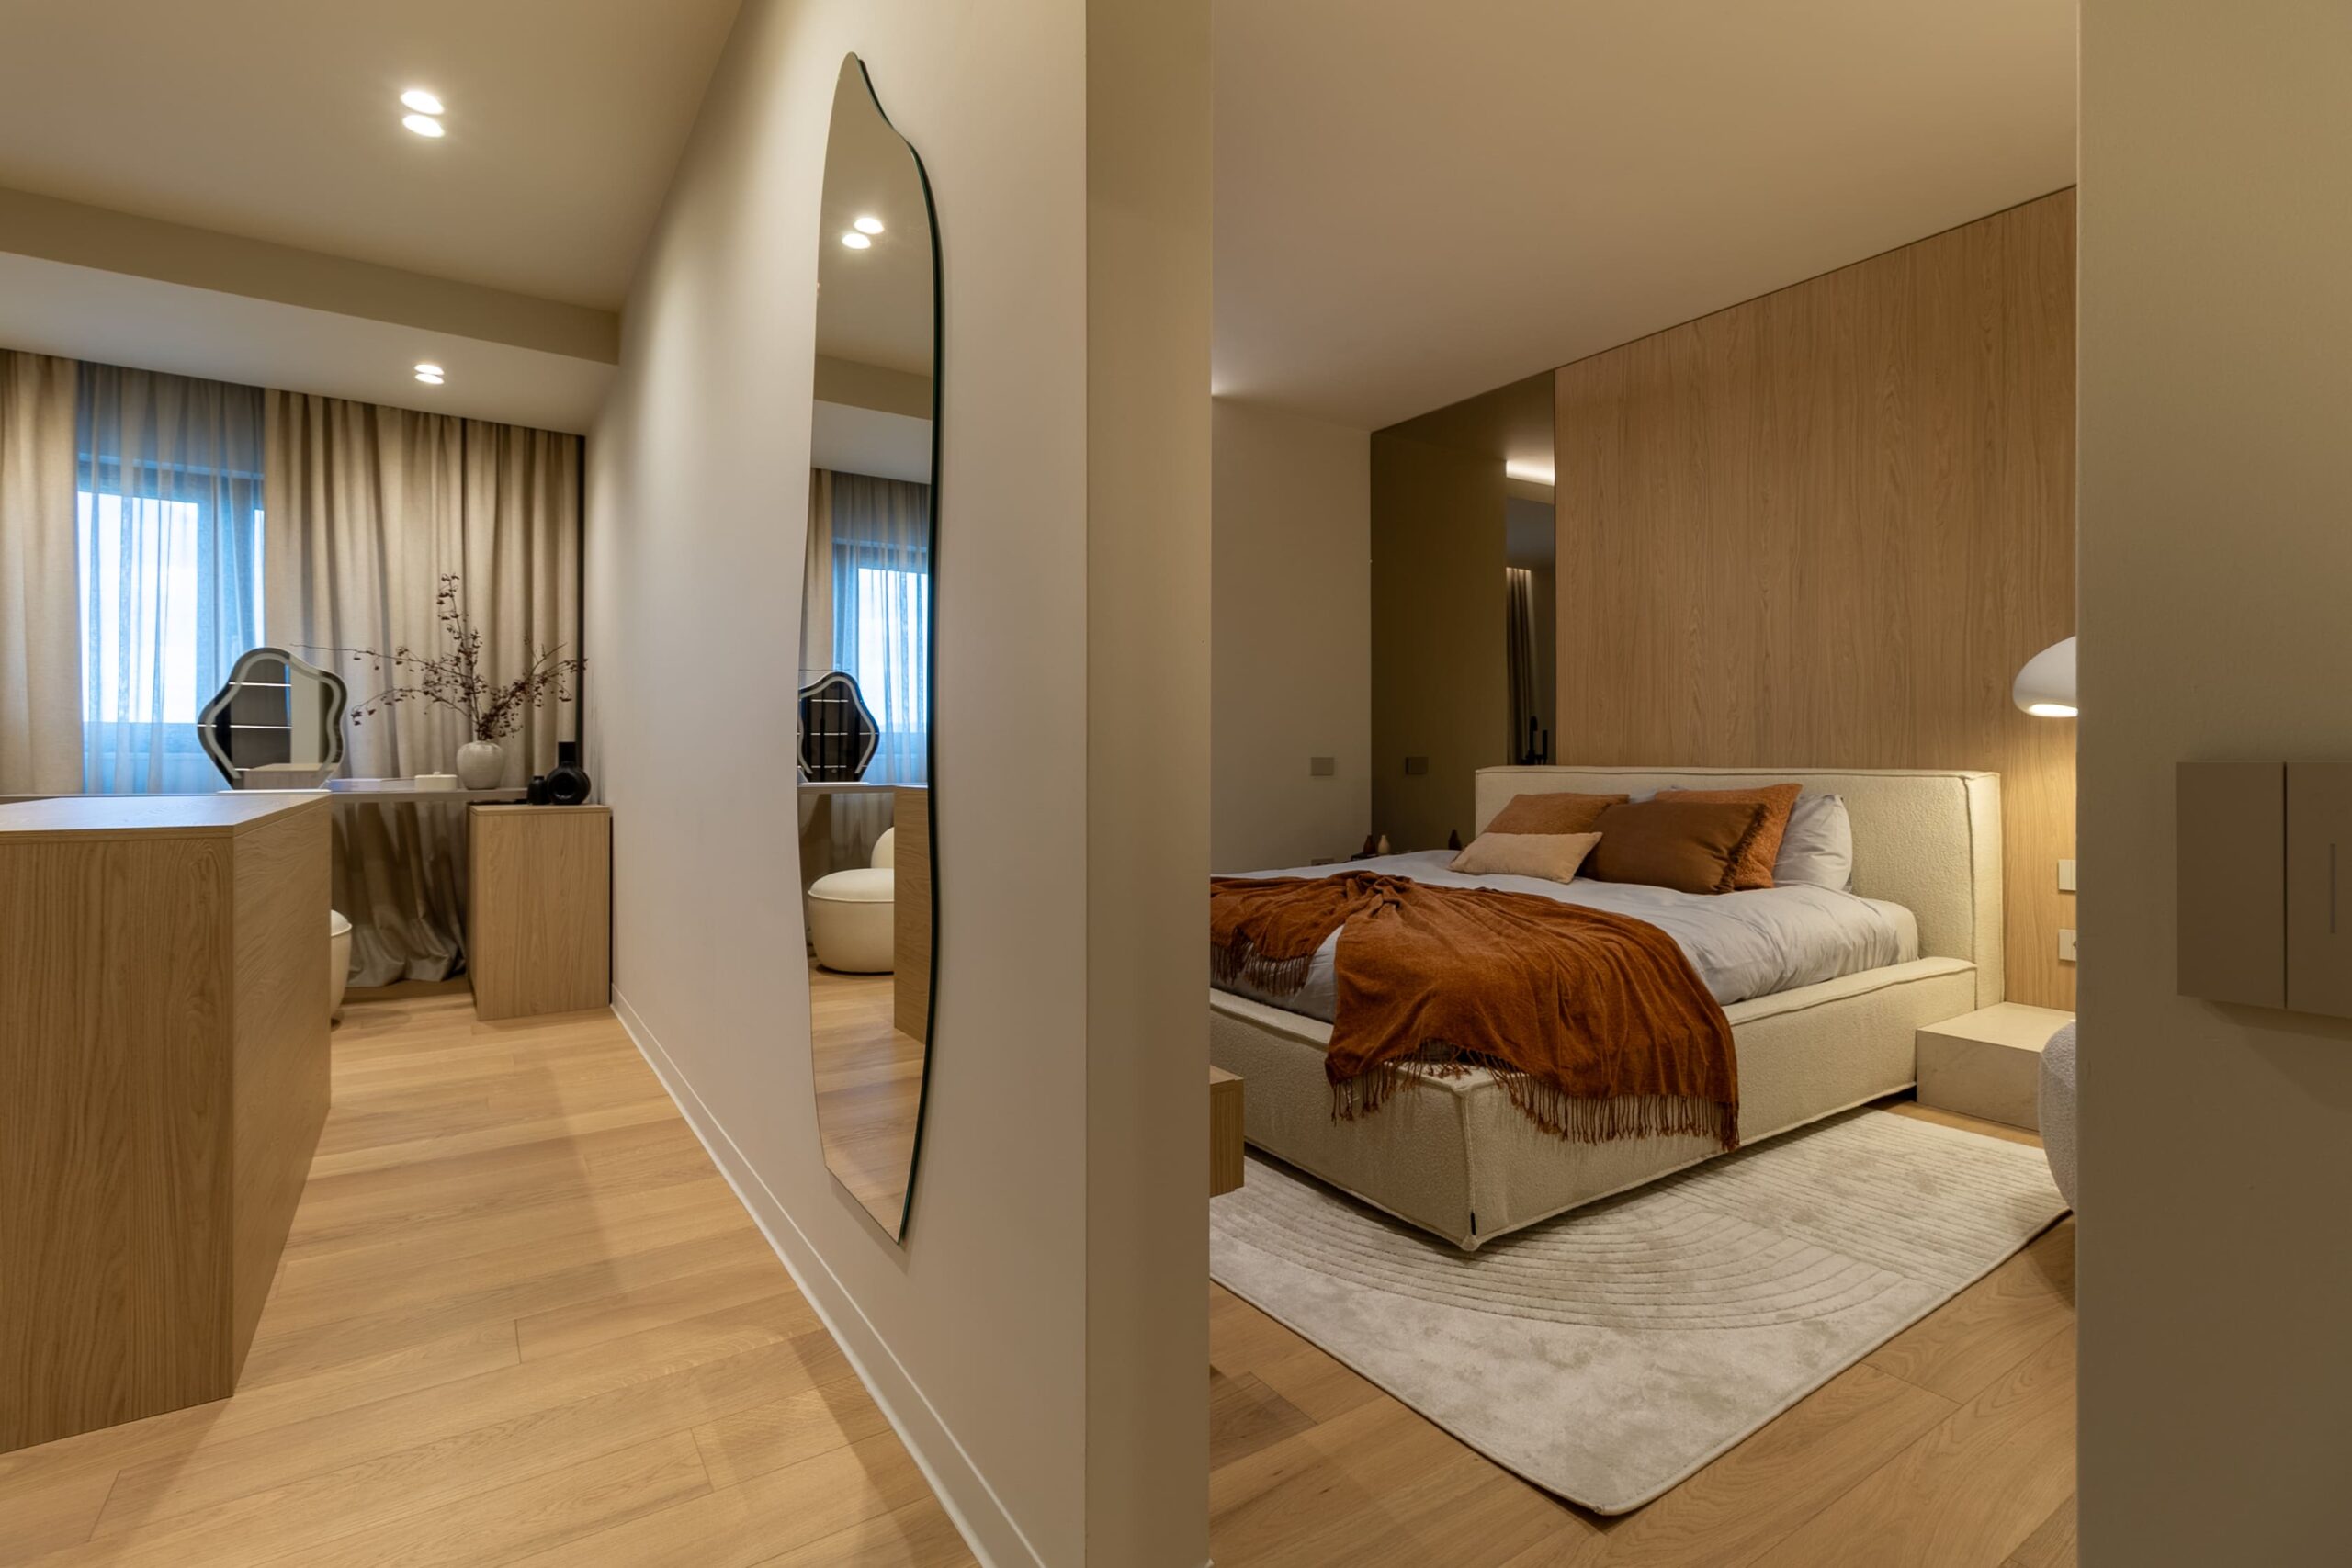
The night area is conceived as an intimate retreat dedicated to relaxation and comfort. The master bedroom stands out through a calm atmosphere, created by natural materials, soft textures, and warm, indirect lighting.
A defining element of the project is the integration of the bathtub directly into the bedroom, to heighten the sense of relaxation and the spa-like experience. Its placement allows a fluid connection between the resting area and the bathroom, without compromising privacy.
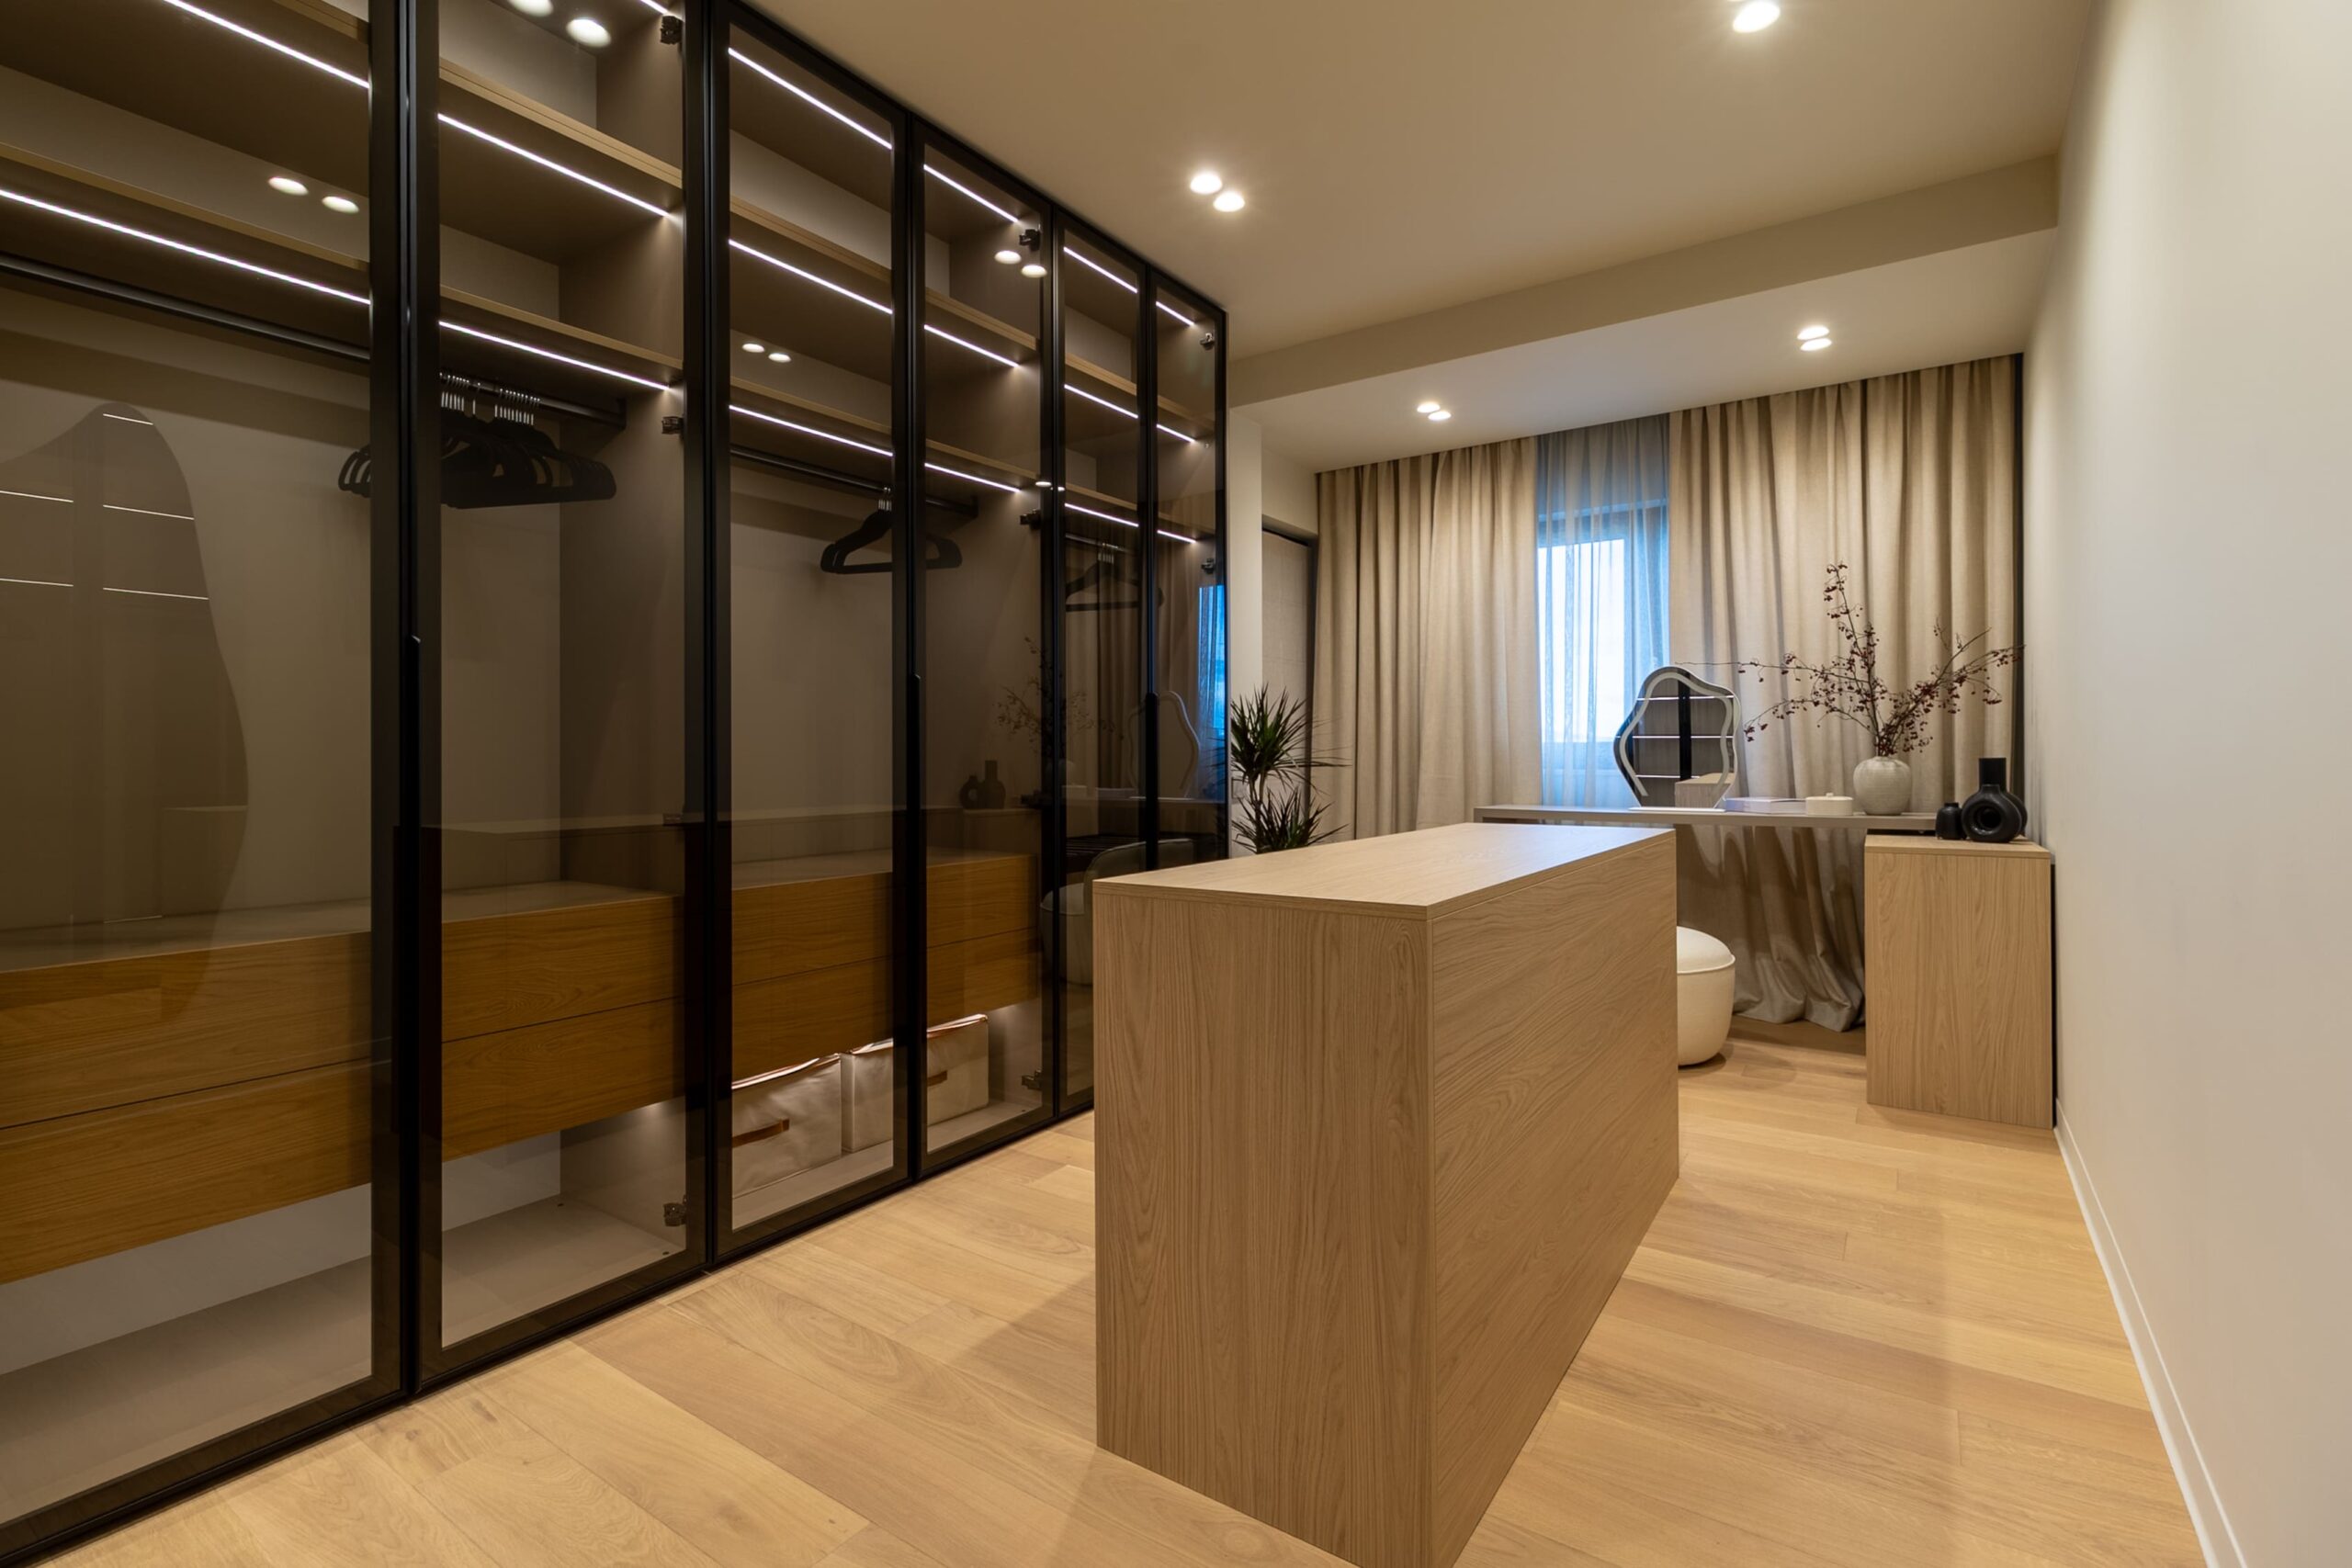
The walk-in closet is designed as an airy and elegant space, with glass fronts and integrated lighting, emphasizing functionality and detail.
The master bathroom completes the composition through a minimalist design, natural finishes, and discreet accents of contrast, offering a balanced and refined space.
Folosim cookie-uri pentru a vă oferi cea mai bună experiență pe site-ul nostru. Dacă continuați să utilizați acest site, vom presupune că sunteți de acord cu utilizarea lor.